
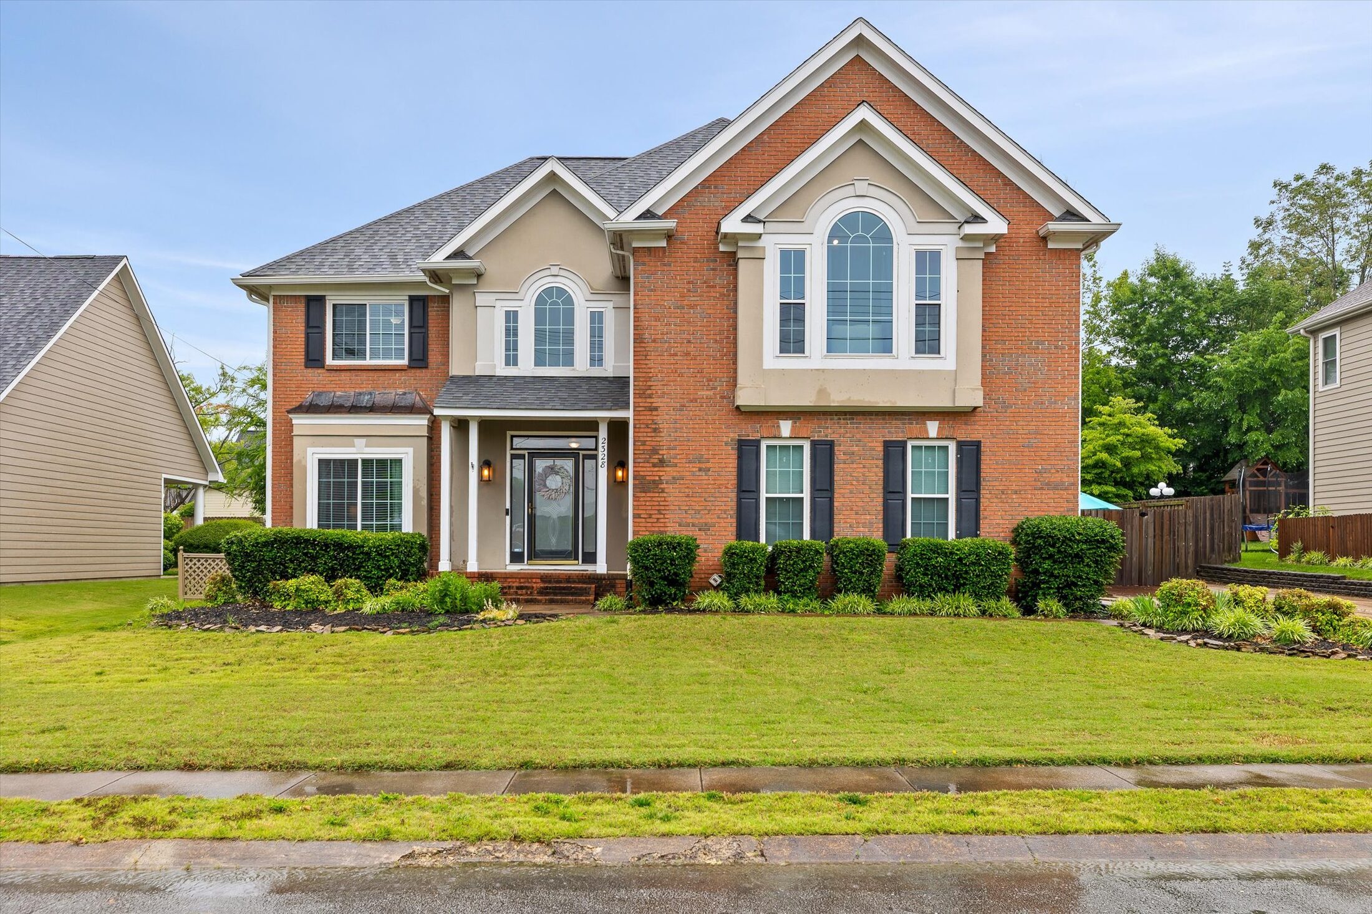
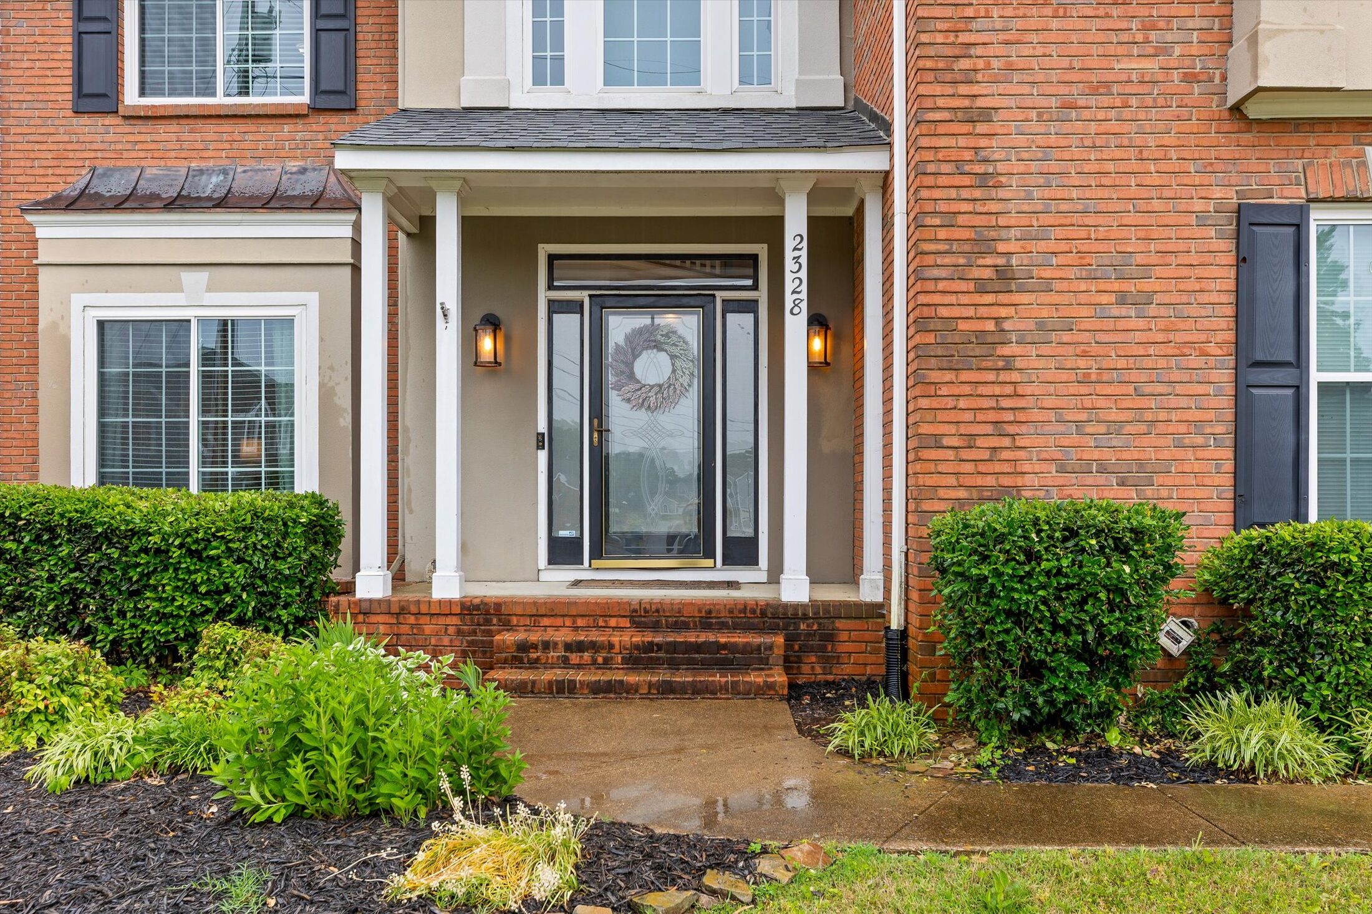
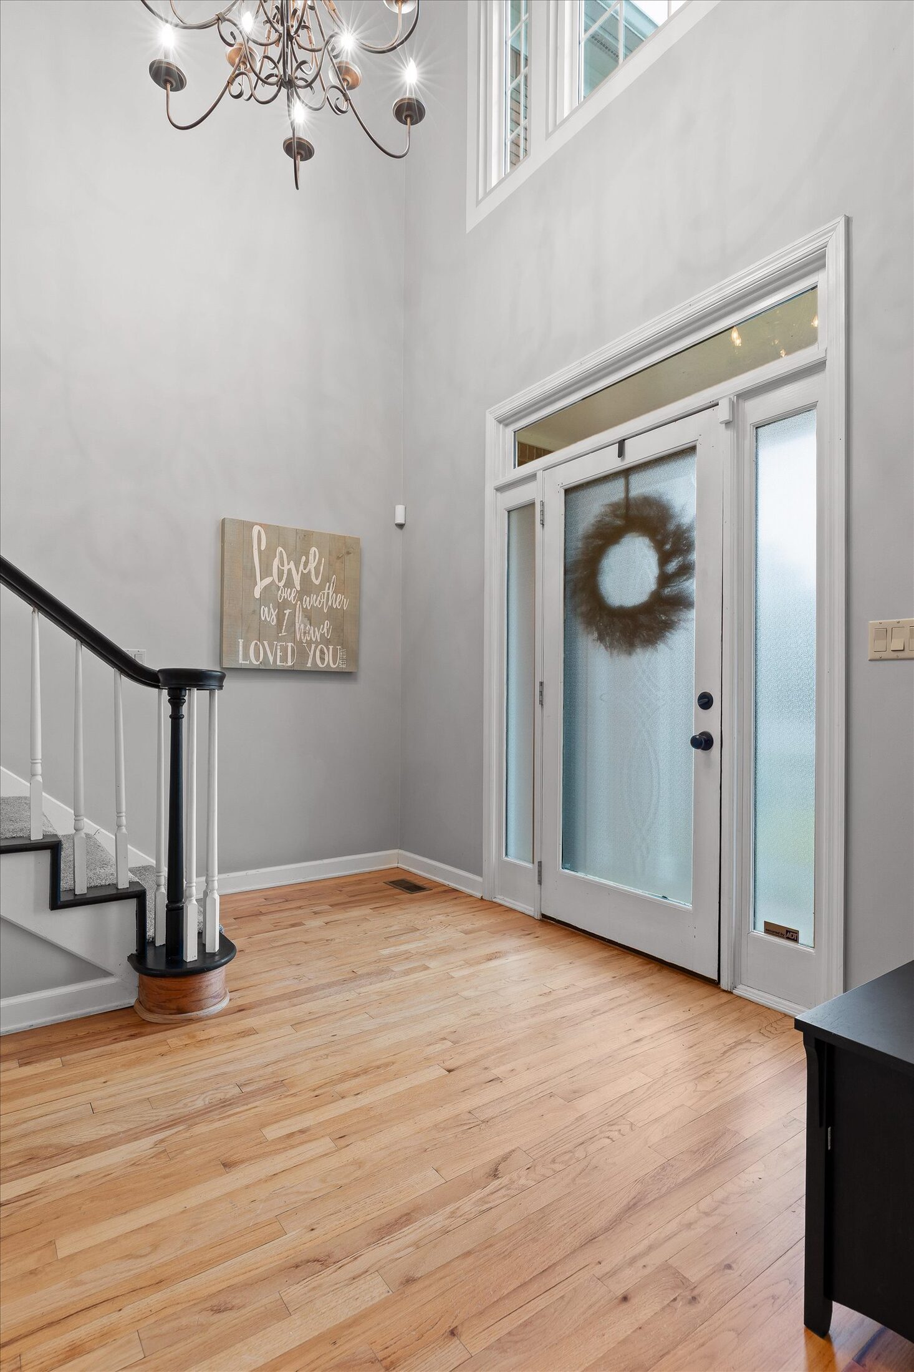
This two-story brick home offers 2,726 square feet with 4 bedrooms and 3 bathrooms across two well-proportioned levels — 1,238 square feet on the main floor, 1,488 upstairs. A dramatic two-story foyer with a curved staircase and chandelier sets the tone at the front door, opening into hardwood-floored living space beyond.
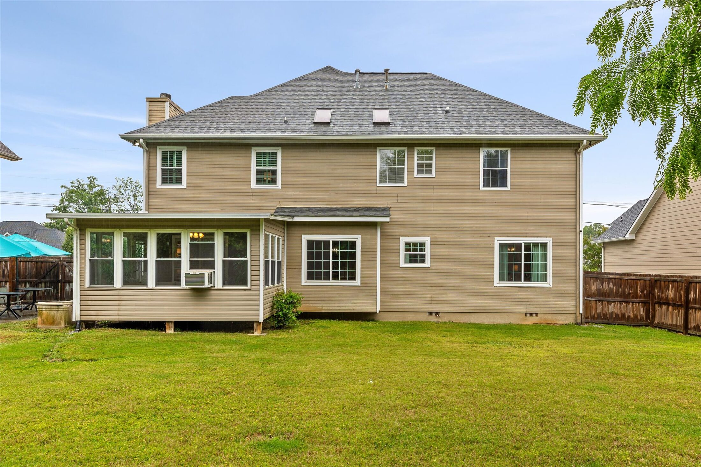
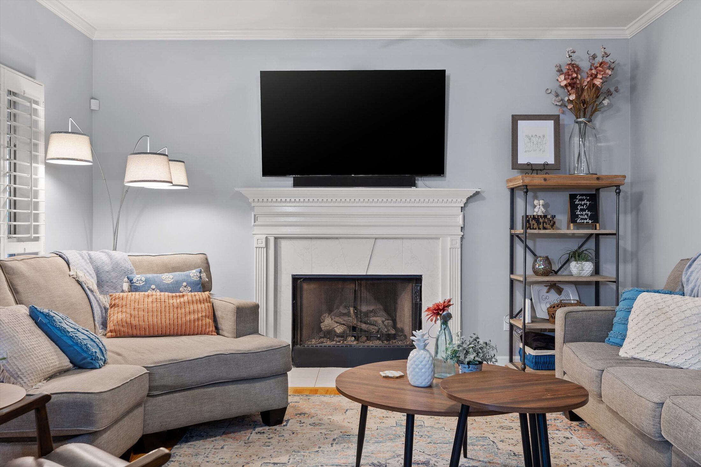
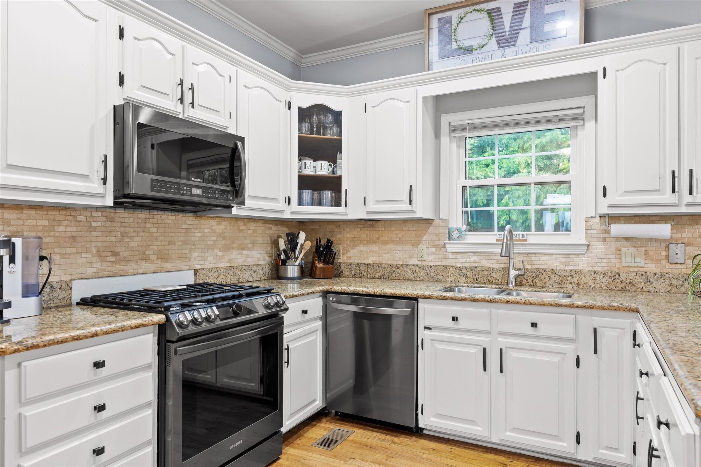
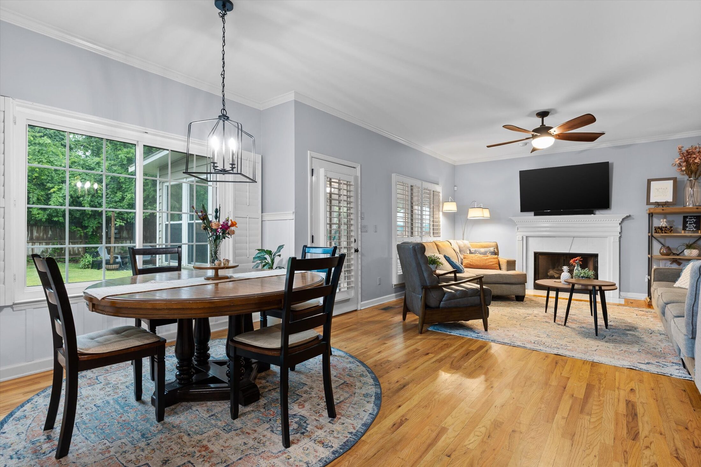
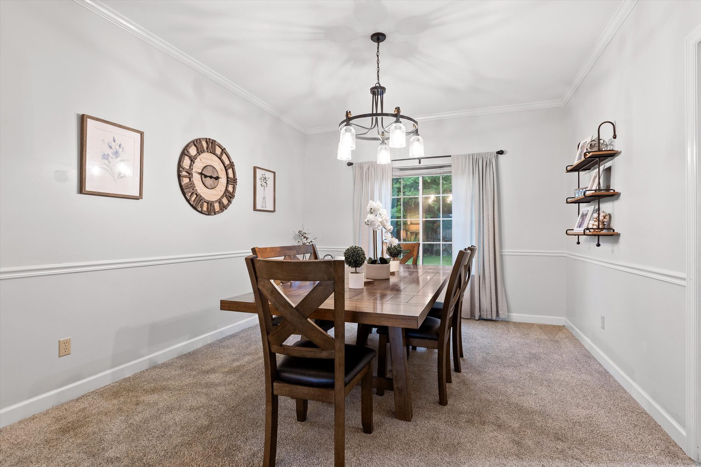
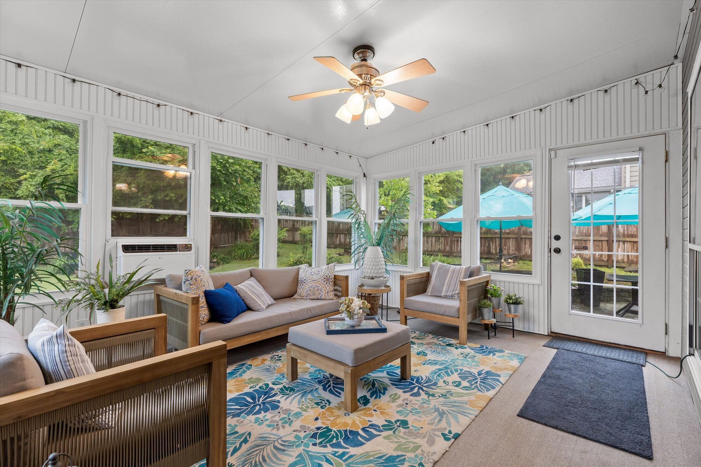
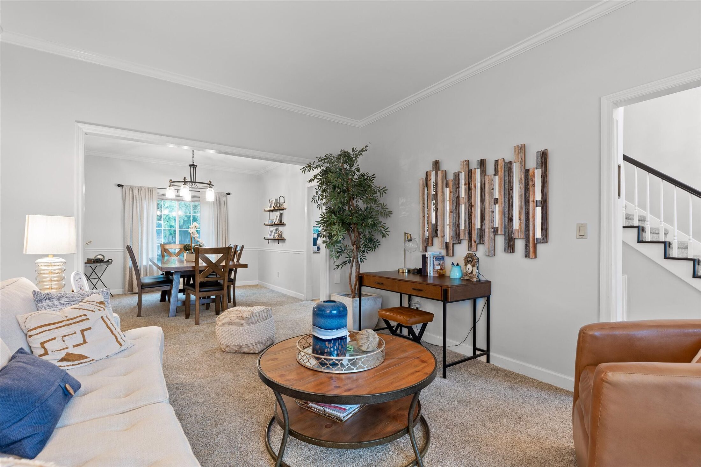
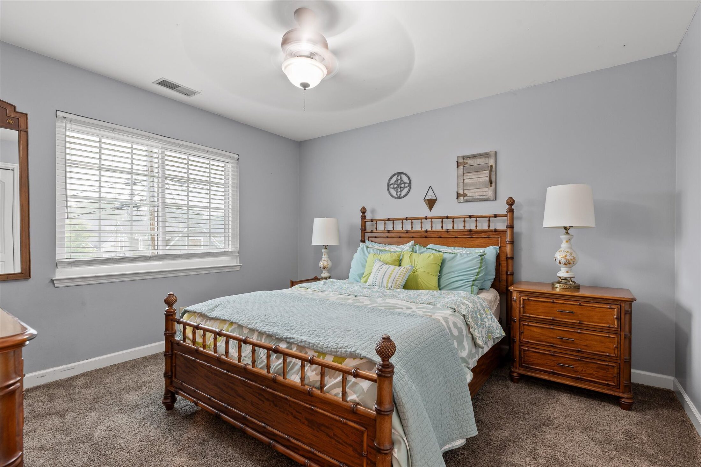
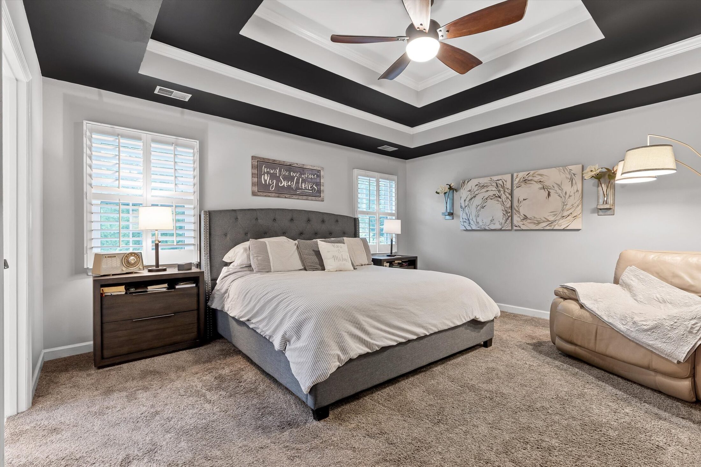
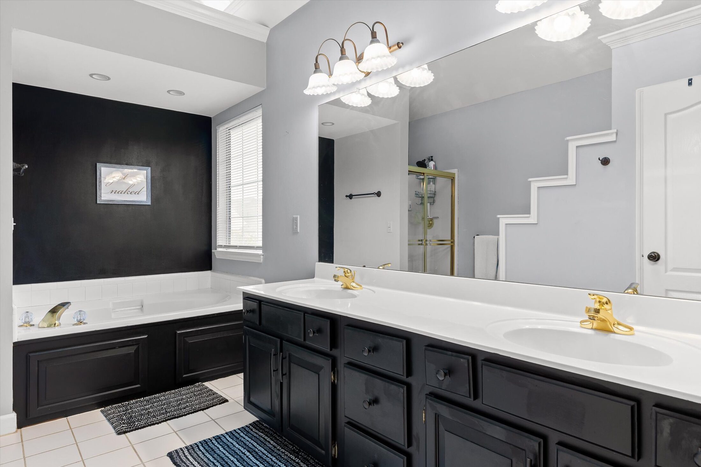
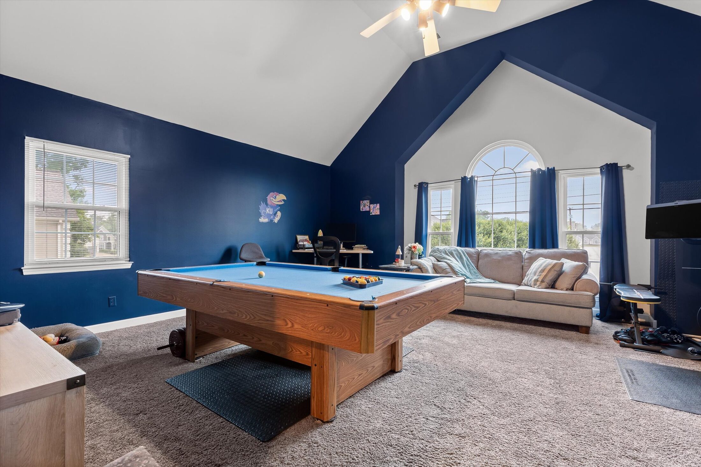
The main level includes a family room with a fireplace, an eat-in kitchen, a formal dining area, and a bright sunroom. Upstairs, the primary suite features a walk-in closet and en-suite bath, alongside two additional bedrooms, a hall bath, and a large bonus room over the garage — ready for a home office, media room, or whatever fits your household. Set on a well-kept lawn with mature landscaping, the home combines classic brick construction with the space and flexibility today's buyers are looking for.
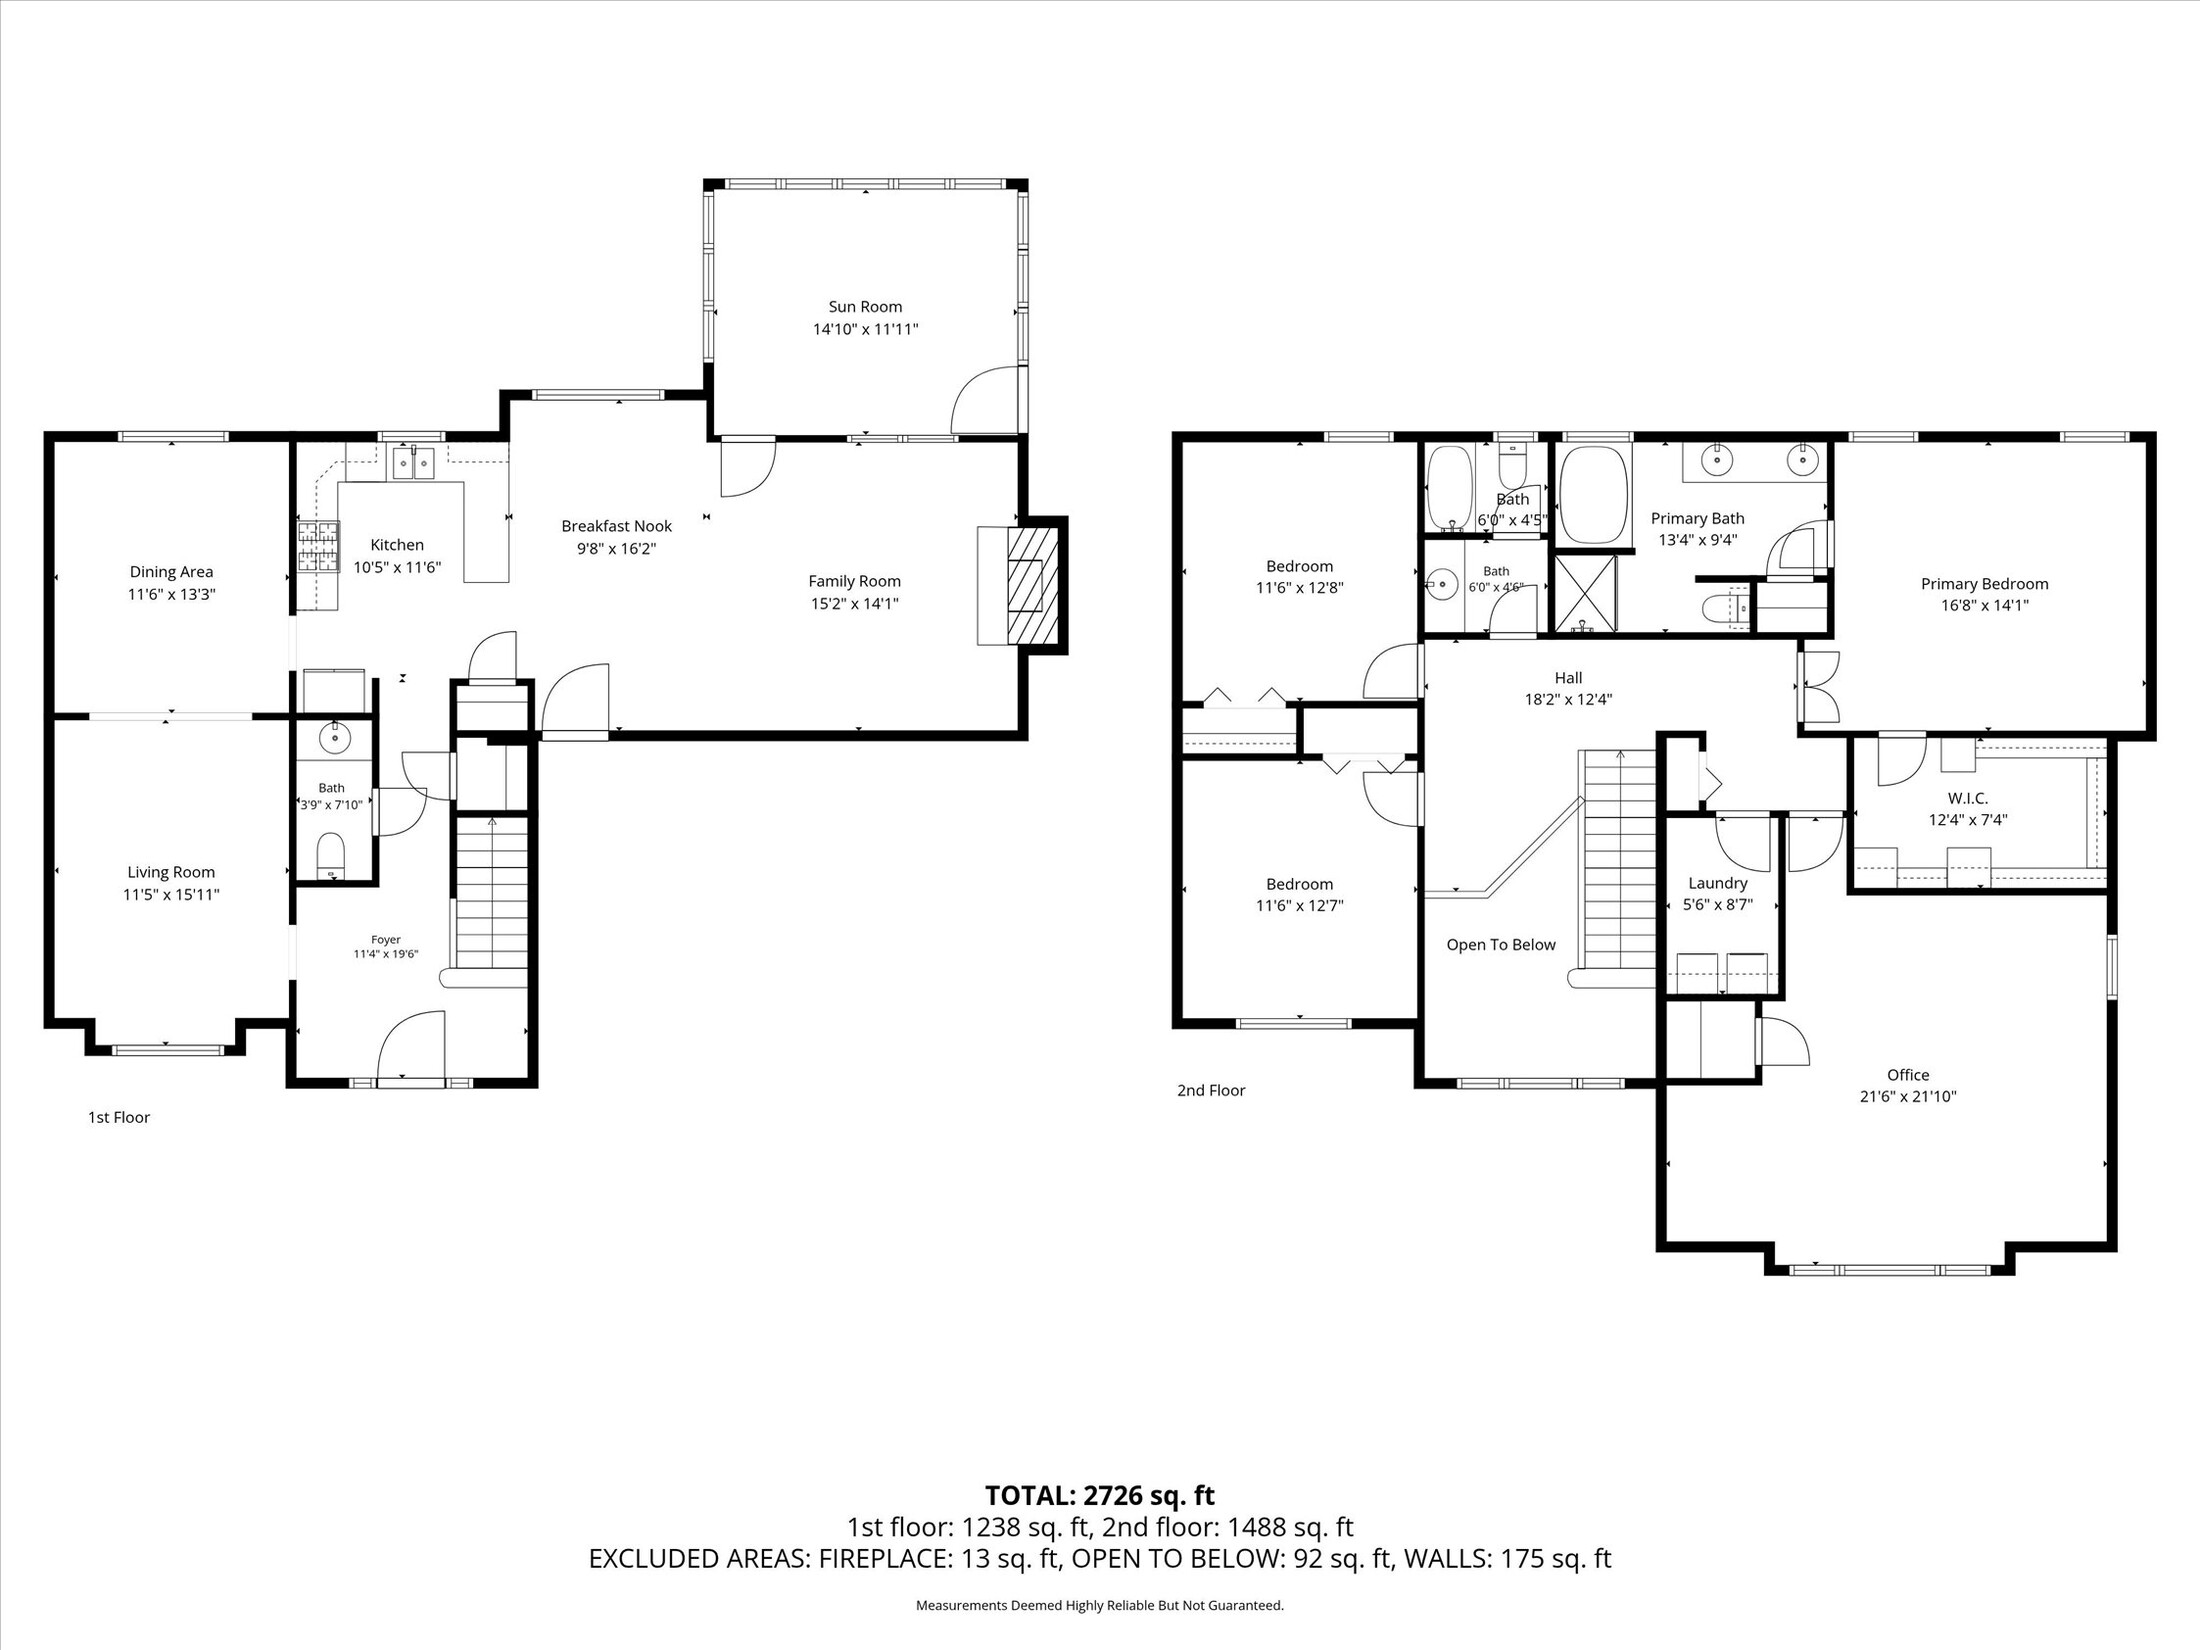
1,238 sq ft on the main floor, 1,488 sq ft upstairs.

Reach out for a private showing, more photos, or full specs on 2328 Laurelton Creek Ln. Joal will get back to you personally.